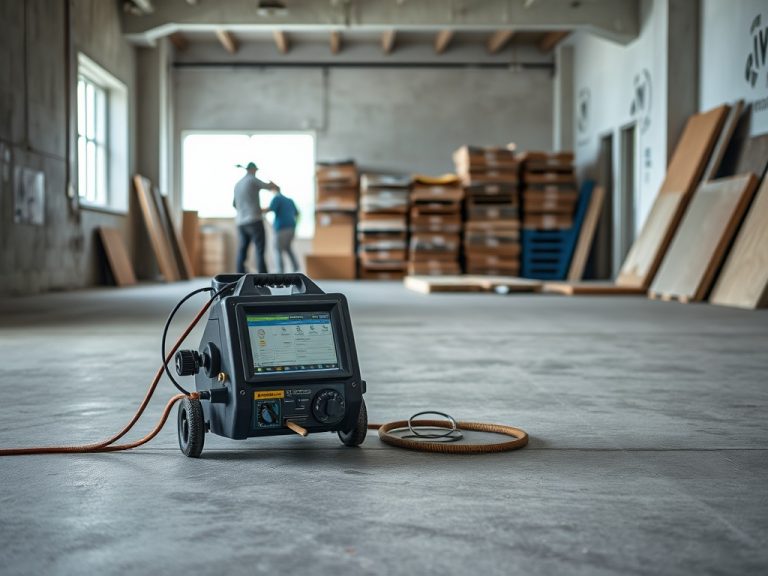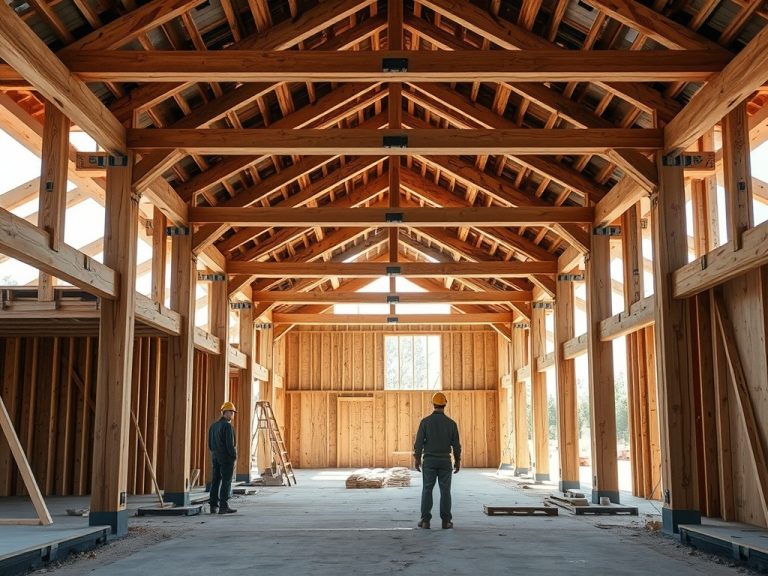
Transit construction succeeds or fails on logistics because the work occurs around passengers, security rules, live operations, utilities, and tight access windows. The best plans treat material flow, phasing, safety, and stakeholder coordination as core construction tasks, not administrative side work.
Key Takeaways
- Map work zones, passenger movement, material routes, shutdown windows, and emergency access before pricing the job.
- Assume every small disruption can affect operations, security, maintenance, concessions, and public communication.
- Build the schedule around handoffs and permits, not only trade productivity.
Editorial focus: Commercial, Industrial & Infrastructure Construction. Search intent: Transactional. Audience stage: Intermediate; funnel stage: Bottom of Funnel.
The real constraint is the operating environment
An airport terminal, rail station, bus depot, or transit corridor is rarely a blank jobsite. Crews may work near ticketing areas, platforms, baggage systems, electrical rooms, signaling equipment, roadways, or secure zones. OSHA identifies construction as a high-hazard industry with exposures such as struck-by risks, falls, electrocution, silica, and heavy equipment hazards, and transit sites add public interface and operational continuity to that baseline. For additional context, see OSHA construction resources.
The logistics plan therefore needs to define who can enter, when they can enter, what path they take, where materials wait, how waste leaves, and how the public stays separated from the work. A technically simple repair can become expensive when it requires night work, escorts, badging, lane closures, temporary signage, or repeated mobilization.
Preconstruction questions that reveal hidden risk
Owners and contractors should challenge the early schedule with practical questions: Which areas are airside, trackside, landside, or publicly accessible? Which utilities cannot be interrupted? Who approves shutdowns? What happens if a delivery misses its window? Where can equipment idle without blocking emergency access? These answers influence crew size, packaging, staging, and contingency planning.
That same planning discipline is useful when comparing this topic with How to plan façade restoration in occupied buildings, where access, sequencing, and coordination affect the final result.
Rail and transit projects also need close coordination with safety oversight and operations teams. The Federal Transit Administration maintains guidance and regulatory information for rail safety, which reinforces that safety obligations extend beyond the construction team. Even when a local authority has its own rules, the project should respect the fact that rail and passenger systems have safety-critical operations that cannot be treated like ordinary commercial renovations. For additional context, see FTA rail safety information.
Why phasing matters more than a perfect bar chart
Transit work often moves in slices: one platform edge, one concourse zone, one utility room, one roadway lane, or one set of night closures at a time. A schedule that looks efficient on paper may fail if it ignores daily reopen requirements. The team may need to install temporary protection, clean, inspect, remove tools, reopen, and then reverse the process the next night.
Good phasing explains the condition of the facility at every handoff. That includes temporary walking surfaces, weather protection, fire egress, lighting, access control, dust control, and noise limits. If a station opens at 5 a.m., the plan must define what safe, clean, and operational means at 4:30 a.m., not at project completion.
Cost and schedule impacts to watch
Logistics costs are not waste. They may include temporary partitions, security escorts, material hoists, off-hour premiums, traffic control, wayfinding, cleaning, testing, and standby time. Problems occur when these costs are hidden or underestimated, because the project then appears cheaper than it really is.
For teams thinking about adjacent building risks, The role of variable frequency drives in modern building systems adds a practical maintenance perspective without pulling the article away from its main scope.
The most expensive mistakes usually come from optimistic assumptions: assuming standard delivery trucks can reach the site, assuming storage is available, assuming an outage can be approved quickly, or assuming passengers will naturally understand a changed route. Owners comparing bids should look for logistics detail, not just low totals.
Procurement and handoff details that separate strong bids from risky ones
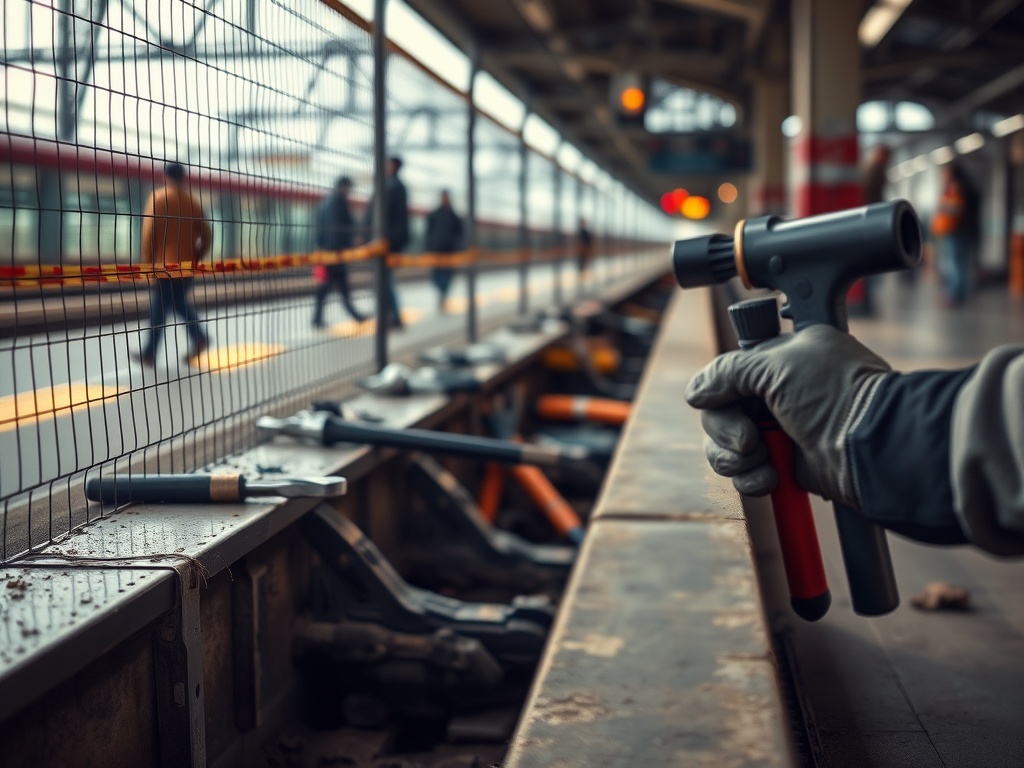
Procurement packages for transit work should make logistics visible. Bid forms, alternates, and narratives should ask contractors how they will stage materials, control dust, maintain passenger routes, coordinate escorts, manage outage approvals, and return spaces to service after each shift. This gives owners a clearer comparison than a price that hides assumptions.
The handoff from design to construction is equally important. Drawings may show the finished condition, while operations staff care about what happens at 2 a.m., which doors are locked, which elevators are reserved, and what temporary signs say. A preconstruction walkthrough with maintenance, safety, security, and public-facing teams can uncover details that never appear in a standard specification.
Closeout should include lessons learned. Transit owners often repeat similar work across stations, terminals, platforms, and support buildings. Capturing which work windows were realistic, which access routes failed, and which communication methods worked helps the next project start with better assumptions.
A broader construction or facilities review may also include How moisture affects flooring adhesives and finish schedules, especially when documentation and timing influence future work.
Final coordination check before mobilization
Before mobilization, the project team should walk the actual route a worker, delivery driver, inspector, and member of the public will experience. This physical check often reveals conflicts that drawings miss, such as a narrow turn, a locked gate, a low ceiling, or a public queue that blocks a planned material path.
Comparison table for practical decisions
| Logistics element | Planning question | Possible impact if missed |
|---|---|---|
| Access control | Who needs badges, escorts, keys, or track authority? | Crews may lose productive time or miss work windows. |
| Material movement | How will bulky materials reach the work zone without blocking public routes? | Deliveries can disrupt operations or require expensive re-handling. |
| Shutdowns | Who approves power, water, signal, or lane interruptions? | Critical work may be delayed by permit or operations review. |
| Public interface | How are passengers redirected, protected, and informed? | Unsafe confusion can create complaints, delays, and liability exposure. |
A transit logistics readiness scan
- Confirm stakeholder approvals for every work window.
- Map public, secure, emergency, and contractor-only routes.
- Plan temporary wayfinding and barriers before demolition starts.
- Identify storage, laydown, hoisting, and waste removal locations.
- Build cleaning, inspection, and reopening tasks into each shift.
- Assign one person to update operations when field conditions change.
Choose teams that can build and coordinate at the same time
For transit work, technical skill is only one part of value. The strongest project teams understand that passenger flow, security, utilities, and operations are construction constraints. A careful logistics plan gives owners a clearer price, a safer site, and fewer surprises when work touches live infrastructure.
This content is for informational and educational purposes only. It does not constitute professional engineering, legal, code-compliance, safety, or project management advice. Requirements vary by jurisdiction and project condition; consult qualified professionals for project-specific decisions.