Façade restoration in an occupied building requires more than repairing exterior surfaces. Owners must protect occupants, maintain access, control noise and dust, coordinate inspections, and phase work so the building remains safe and usable.
Key Takeaways
- Start with investigation: document distress, water paths, access limits, and occupant concerns before selecting repairs.
- Plan protection, communication, staging, and testing as carefully as the restoration method itself.
- Use qualified professionals for structural, code, access, and public-safety decisions.
Editorial focus: Envelope, Roofing & Exterior Asset Care. Search intent: Informational. Audience stage: Beginner; funnel stage: Top of Funnel.
Begin with the condition, not the repair product
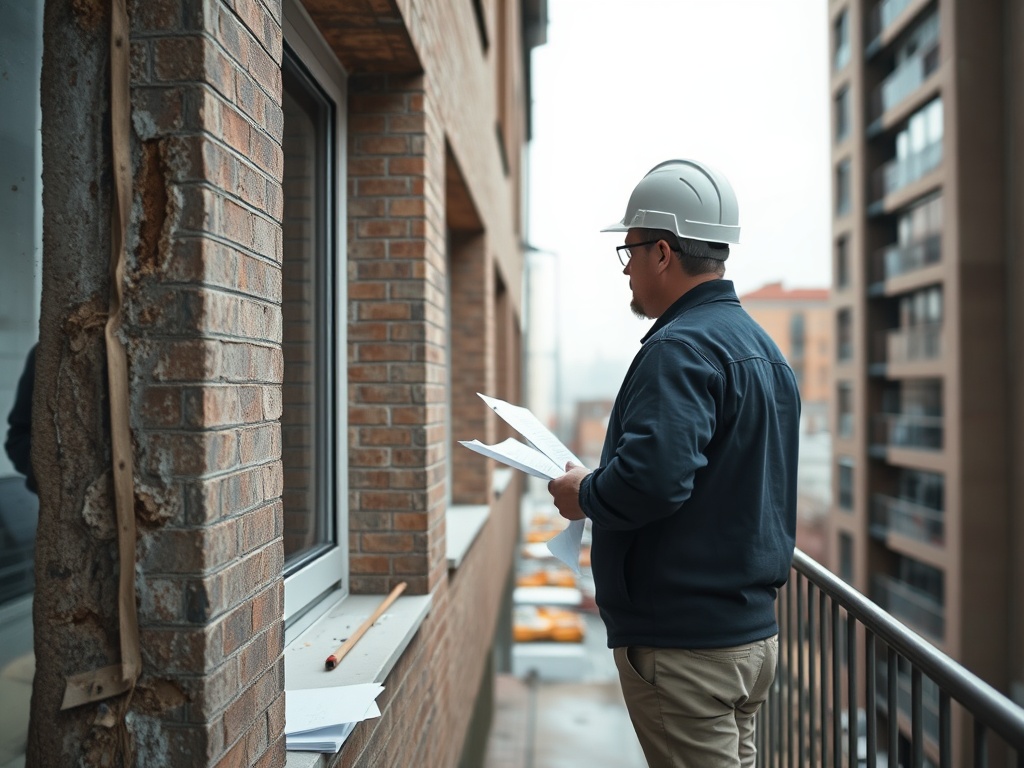
Façade issues can appear as cracked masonry, failed sealant, staining, loose panels, corrosion, water intrusion, spalled concrete, or displaced flashing. The correct repair depends on cause, not surface appearance. A stain may point to drainage problems; a crack may be cosmetic or structural; failed sealant may be a symptom of movement that the joint was never designed to handle.
The Whole Building Design Guide emphasizes looking at buildings across design, construction, occupancy, and operations. That life-cycle view is useful for façade work because exterior repairs interact with structure, thermal performance, waterproofing, access, and maintenance routines. For additional context, see Whole Building Design Guide.
Occupied work changes the risk profile
When people remain inside the building, the plan must protect entrances, windows, sidewalks, balconies, parking areas, and interior spaces that may be affected by vibration or water testing. Work hours, noise limits, dust control, odors, and elevator use can affect tenants as much as the repair itself. Owners should also decide who communicates schedule changes and how complaints are routed.
Access is a major planning item. Swing stages, scaffolds, lifts, sidewalk sheds, rope access, or mast climbers each carry different setup, inspection, occupant, and public-safety implications. The access method should be selected with contractor input and reviewed against local rules, site constraints, and the type of repair.
That same planning discipline is useful when comparing this topic with Custodian observations that can help technical teams catch failures early, where access, sequencing, and coordination affect the final result.
A useful sequence for planning
First, gather drawings, warranty documents, leak logs, photos, prior repair records, and maintenance notes. Second, inspect representative areas and identify whether testing is needed. Third, define repair priorities based on safety, water intrusion, deterioration, and operational disruption. Fourth, build a phased plan that connects access, protection, mockups, repairs, inspection, and closeout.
Mockups are particularly useful for occupied buildings. They let owners see texture, color, joint profiles, cleaning effects, and noise or dust control before committing to full production. A mockup also gives the team a place to refine sequencing, confirm cure times, and document acceptance criteria.
Communication keeps small issues from becoming tenant problems
Occupants rarely need technical detail, but they need honest notice. Tell them when access will change, when windows must remain closed, when noise is expected, and whom to contact if they see water or debris. For offices, retail, healthcare, schools, and residential buildings, the communication plan should fit the building culture.
Facilities staff can be valuable early-warning partners. Custodians, concierge teams, security personnel, and building engineers often notice damp smells, new stains, drafts, or recurring clean-up needs before the issue reaches a formal maintenance request. Their observations should be included in the investigation process through simple reporting channels.
For teams thinking about adjacent building risks, Airport, rail, and transit projects: why logistics drive everything adds a practical maintenance perspective without pulling the article away from its main scope.
Documentation details that support future exterior decisions
Good façade restoration creates a record the next owner, engineer, or facility manager can understand. Photos should identify the repair area, not just show a close-up of finished work. Logs should connect each repair type to elevations, floors, gridlines, or room numbers so future leak investigations do not start from zero.
Material documentation is also valuable. Sealant type, color, primer requirements, mortar mix, coating system, fastener information, and cure conditions can affect future repairs. Without those records, a small maintenance task may become a research project years later.
Owners should also ask for maintenance guidance written for operations staff. That may include inspection frequency, cleaning precautions, signs of movement or water intrusion, and conditions that should trigger professional review. A restored façade still needs care, especially in climates with freeze-thaw cycles, wind-driven rain, salt exposure, or intense sun.
Budget clarity for occupied exterior work
Occupied façade work should separate direct repair costs from enabling costs. Protection, access, notices, temporary barriers, cleaning, permits, testing, and after-hours labor may not look like restoration, but they are often necessary to complete restoration safely. When these items are unclear, owners may compare proposals that are not truly comparable.
A broader construction or facilities review may also include Mass timber construction: opportunities and constraints, especially when documentation and timing influence future work.
It is also wise to define allowances for hidden conditions. Once access is installed, the team may discover more deterioration than expected. A fair process for documenting discoveries, pricing changes, and approving added work helps keep the project moving without forcing rushed decisions from the owner.
Additional project note for Article 3
Owners should also define who has authority to pause work when occupant protection is compromised. A torn barrier, blocked exit, unexpected falling debris risk, or water entry during testing should not wait for the next meeting. Clear stop-work and notification rules protect people and keep the restoration team accountable to the occupied-building plan.
Comparison table for practical decisions
| Planning area | What to decide | Why it matters |
|---|---|---|
| Investigation | What conditions are active, historic, cosmetic, or safety-related? | Prioritization depends on cause and consequence. |
| Access | Which access method fits height, repairs, occupants, and public areas? | Access drives schedule, cost, disruption, and safety planning. |
| Protection | How will people, interiors, sidewalks, vehicles, and openings be protected? | Occupied buildings need continuous separation between work and daily use. |
| Closeout | What photos, test results, warranties, and maintenance notes are required? | Good records support future repairs and ownership decisions. |
Occupied façade restoration planning checks
- Create a leak and distress map before pricing repairs.
- Review local permits, sidewalk protection, and access requirements.
- Plan occupant notices for noisy, dusty, or access-limited work.
- Use mockups when appearance or method acceptance matters.
- Document completed repairs with photos and locations.
- Keep emergency contact paths clear during exterior work.
A calm restoration plan protects both the envelope and the people inside
The best façade restoration plan is specific, phased, and transparent. It explains what is being repaired, why the method fits the condition, how people will be protected, and how the owner will know the work is complete. For structural, code, or public-safety questions, involve licensed professionals familiar with the local jurisdiction.
This content is for informational and educational purposes only. It does not constitute professional engineering, legal, code-compliance, safety, or project management advice. Requirements vary by jurisdiction and project condition; consult qualified professionals for project-specific decisions.