Mass timber can support faster assembly, lower structural weight, and warm exposed interiors, but it also brings constraints around code review, fire design, moisture protection, procurement, acoustics, vibration, and trade coordination. The opportunity is real only when the project team plans for those constraints early.
Key Takeaways
- Consider mass timber during concept design, not after a conventional structure has already been fully planned.
- Coordinate code, fire, connections, MEP routing, moisture protection, and procurement as one system.
- Do not treat exposed wood as automatically low-maintenance; protection during delivery, erection, and occupancy matters.
Editorial focus: Materials, Methods & Structural Work. Search intent: Informational. Audience stage: Problem-Aware; funnel stage: Top of Funnel.
What mass timber changes in project planning
Mass timber uses engineered wood components such as cross-laminated timber, glued-laminated timber, and related structural products. It can reduce onsite wet work and allow prefabricated components to arrive ready for assembly. That can be attractive on constrained sites, schools, offices, multifamily buildings, and civic projects where schedule and occupant experience matter.
The American Wood Council has released resources intended to help building officials review and approve mass timber projects, which reflects a key reality: mass timber is not only a design choice but also a code and permitting coordination task. For additional context, see American Wood Council mass timber update.
Opportunities owners often value
The most visible opportunity is speed of assembly once foundations, procurement, fabrication, and shop drawings are coordinated. Components can be manufactured with openings, connection requirements, and tolerances planned ahead of field work. Mass timber can also reduce structural weight compared with some conventional systems, which may influence foundations or retrofit feasibility depending on the project.
Design teams may value exposed timber for occupant experience, but that choice changes detailing. Exposed surfaces need protection from staining, abrasion, ultraviolet exposure, construction moisture, and trade damage. A beautiful exposed ceiling can become a punch-list problem if sprinkler work, temporary leaks, or careless material handling are not controlled.
That same planning discipline is useful when comparing this topic with How vibration analysis supports rotating equipment reliability, where access, sequencing, and coordination affect the final result.
Constraints that should be addressed early
Fire design, acoustics, vibration, durability, moisture, and connection design cannot be solved as afterthoughts. Code provisions vary by jurisdiction and adopted edition, and local officials may require additional documentation. Teams should involve structural engineers, fire protection professionals, code consultants, and manufacturers early enough to shape the design rather than rescue it.
MEP coordination is another common constraint. Large timber panels and beams may not welcome field drilling or unplanned penetrations. Routing for ducts, pipes, conduit, sprinklers, and access panels should be coordinated through models, shop drawings, and clear rules for field modifications.
Construction-phase protection is part of performance
Mass timber components should be protected during shipping, storage, erection, and enclosure. Moisture exposure does not automatically ruin a component, but unmanaged wetting, trapped water, staining, or delayed drying can create finish and durability issues. Teams need a moisture management plan that covers temporary covers, drainage, sequencing, ventilation, and inspection.
Resources from WoodWorks and similar industry organizations can help teams understand design and construction considerations, but project-specific engineering still controls. Owners should be cautious about vendor claims that skip over code, fire, or maintenance responsibilities. For additional context, see WoodWorks mass timber resources.
For teams thinking about adjacent building risks, How moisture affects flooring adhesives and finish schedules adds a practical maintenance perspective without pulling the article away from its main scope.
Owner decisions that shape mass timber feasibility
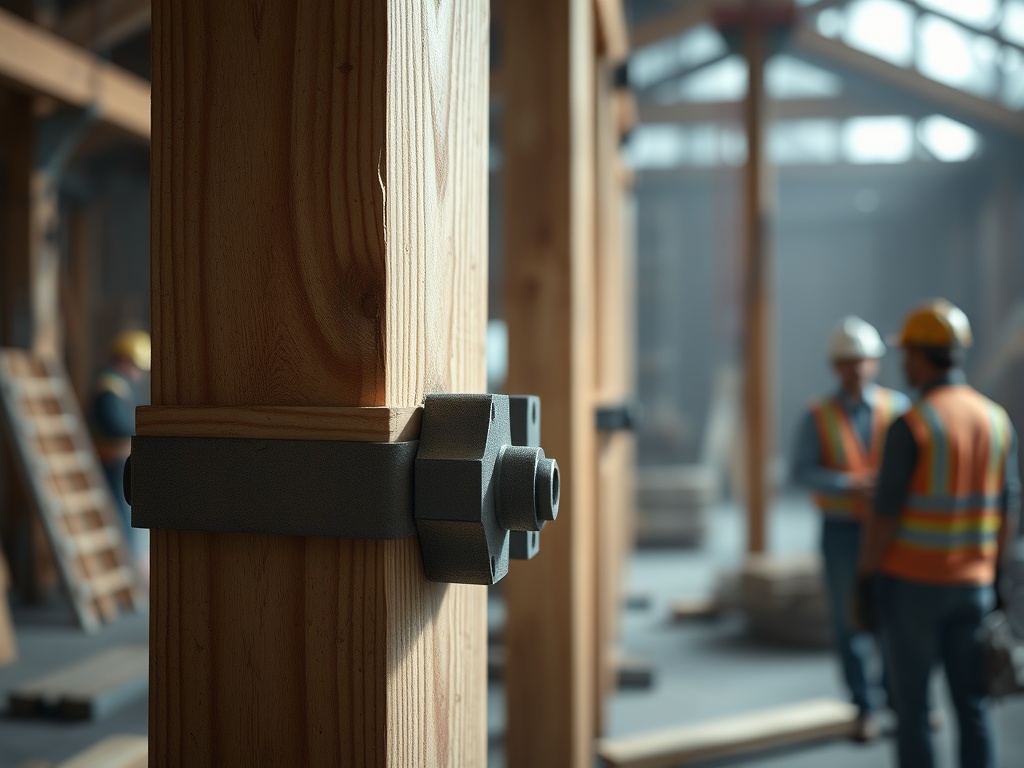
Owners considering mass timber should decide early how much wood will remain exposed. Exposed structure affects fire strategy, acoustics, lighting, sprinkler coordination, cleaning expectations, and finish protection. Concealed mass timber can still offer structural benefits, but the design and maintenance priorities differ.
Insurance, lender, and authority reviews may also influence feasibility. Some reviewers are comfortable with mass timber; others may ask for more documentation. Early conversations reduce the chance that a promising design is slowed by late questions about fire resistance, protection during construction, or water response.
The procurement strategy should fit the material. Long-lead engineered wood components rely on accurate design information before fabrication. Owners who expect frequent late changes may find mass timber less forgiving than field-built systems. Discipline early in design can make field assembly smoother later.
Maintenance expectations after occupancy
After occupancy, exposed timber should be treated as both structure and finish. Cleaning methods, hanging loads, tenant alterations, leak response, and inspection routines need clear rules. A small leak above an exposed panel should be reported and investigated quickly, not treated as a cosmetic nuisance.
A broader construction or facilities review may also include Heat stress prevention for outdoor crews in summer months, especially when documentation and timing influence future work.
Owners should keep structural drawings and product information accessible. Future renovations may involve new penetrations, suspended equipment, partitions, or MEP changes. Field cutting or drilling without engineering review can create risk and should be controlled through building procedures.
Additional project note for Article 6
Mass timber can also affect trade culture. Crews accustomed to drilling, notching, or attaching into conventional framing need clear rules before work starts. Toolbox talks, marked no-penetration zones, and fast review channels for field questions can prevent small convenience changes from becoming structural or finish problems. These controls are especially important when multiple subcontractors enter after the timber frame looks complete but before finishes, ceilings, and systems are fully coordinated across all phases.
Comparison table for practical decisions
| Opportunity | Constraint to plan for | Early action |
|---|---|---|
| Faster field assembly | Longer upfront coordination and fabrication decisions | Freeze penetrations, connections, and tolerances early. |
| Exposed finish quality | Construction staining, scratches, and moisture exposure | Use protection plans and clear trade rules. |
| Reduced structural weight | Project-specific foundation and lateral design needs | Have the engineer evaluate the full structural system. |
| Warm interior character | Acoustic, vibration, and fire design complexity | Coordinate assemblies, ratings, and occupant expectations. |
Mass timber feasibility questions
- Is the jurisdiction familiar with the proposed building type and code path?
- Can design decisions be made early enough for fabrication?
- Are fire, acoustic, vibration, and moisture strategies documented?
- Are MEP penetrations and access needs coordinated before shop drawings?
- Will exposed timber be protected during construction and turnover?
- Does the owner understand inspection and maintenance needs after occupancy?
Mass timber works best when enthusiasm meets discipline
Mass timber can be a strong project strategy, but it is not a shortcut around engineering, code review, or jobsite protection. The most successful teams treat the structure, finish, procurement, and maintenance plan as one coordinated system from the beginning.
This content is for informational and educational purposes only. It does not constitute professional engineering, legal, code-compliance, safety, or project management advice. Requirements vary by jurisdiction and project condition; consult qualified professionals for project-specific decisions.